
Accurate large-scale measurements depend on more than advanced equipment alone. Retro-reflective measurement tape plays a critical role in helping laser trackers, total stations, and other precision metrology systems deliver dependable results across industrial and government applications.
Proper tape selection and handling improve measurement consistency while reducing unnecessary delays. Understanding the best practices for using retro-reflective measurement tape helps organizations protect measurement accuracy and maximize the value of every inspection process.
Retro-reflective measurement tape returns incoming laser light toward its source rather than scattering it in multiple directions. This property allows laser trackers and related measurement equipment to detect reference points quickly and maintain reliable alignment during large-scale inspections.
Manufacturers design these tapes to support demanding measurement environments where precision matters. Operators who understand this basic function can make better decisions during setup and reduce preventable measurement errors.
Different tapes offer different reflective properties and durability levels. Selecting the appropriate material depends on the surface, environmental conditions, and measurement equipment involved. Using the wrong tape can reduce signal quality and increase the likelihood of inconsistent data collection. Careful product selection creates a stronger foundation for accurate measurements from the beginning.
Every measurement project presents unique challenges that influence tape selection. Smooth painted surfaces, unfinished metals, composite materials, and coated structures may each require different adhesive characteristics for secure placement.
Environmental exposure also affects performance when projects involve moisture, temperature fluctuations, or extended outdoor work. Choosing tape that matches the operating conditions improves both reliability and efficiency.
Size also plays an important role during setup. Larger reflective targets may improve visibility over longer distances, while smaller targets work well in tighter measurement spaces. The measurement system manufacturer often provides recommendations for target dimensions and placement strategies. Following those guidelines helps maintain optimal equipment performance throughout the inspection process.
Surface preparation directly affects adhesive performance and measurement accuracy. Dirt, oil, grease, dust, and moisture prevent the tape from bonding properly and may cause premature lifting during measurement activities. Cleaning the surface with appropriate materials removes contaminants without damaging sensitive finishes. A clean installation surface supports stronger adhesion and more dependable positioning.
Operators should also inspect the surface for scratches, peeling paint, or loose coatings before applying reflective tape. Uneven surfaces may distort the tape or create inconsistent reflective angles that interfere with laser tracking. Addressing these issues before installation minimizes unnecessary measurement interruptions. Small preparation steps often prevent larger accuracy problems later in the project.
Proper placement determines whether the measurement system receives strong, repeatable reflections. Position each piece of retro-reflective tape exactly where the measurement plan requires while maintaining full contact with the surface. Wrinkles or partial adhesion can alter reflective performance and introduce unnecessary uncertainty. Careful installation produces more reliable reference points throughout the inspection.
Operators should avoid placing tape near sharp edges, moving components, or areas likely to experience repeated contact. Mechanical interference can shift the tape position or damage the reflective surface during the measurement process.
Consistent spacing between measurement targets also helps streamline data collection across large assemblies. Well-planned positioning reduces setup adjustments and improves workflow efficiency.
Even high-quality retro-reflective tape requires careful handling after installation. Frequent contact with gloves, tools, or equipment can contaminate the reflective surface and reduce measurement quality. Protecting installed targets from unnecessary handling preserves consistent reflectivity during extended inspections. Teams should communicate clearly about protected measurement areas before work begins.
Environmental conditions also deserve close attention during longer projects. Excessive heat or chemical exposure may gradually reduce adhesive strength or reflective performance. Periodic inspections allow operators to identify damaged targets before they affect measurement results. Replacing compromised tape immediately maintains confidence in collected data.
Many measurement problems originate from simple installation errors rather than equipment failure. Careful attention during setup eliminates many avoidable issues that affect overall accuracy. Teams benefit from following a standardized installation procedure every time they prepare a measurement project. Consistency improves repeatability across multiple inspections and different operators.
Common mistakes include:
Avoiding these mistakes improves measurement reliability while reducing costly rework and unnecessary troubleshooting. A disciplined installation process supports consistent performance regardless of project size. Well-trained personnel also recognize potential problems before they influence inspection results.
Successful installation should always include a verification step before formal measurements begin. Operators should confirm that each reflective target produces a strong signal and remains securely attached to the surface. Early verification allows adjustments before significant inspection time has been invested. Small corrections during setup save valuable production time later.
Calibration checks also help confirm that the measurement system interacts correctly with the installed reflective targets. Using multiple instruments together delivers consistent performance while maintaining alignment throughout the project. Verification provides confidence that the measurement process starts with dependable reference points.
Large manufacturing projects often involve hundreds of measurement locations across aircraft, ships, heavy equipment, or industrial structures. Organized tape placement strategies reduce operator confusion and simplify measurement sequencing during complex inspections.
Standardized layouts also improve communication between multiple technicians working on the same project. Efficient planning minimizes unnecessary movement while maintaining measurement consistency.
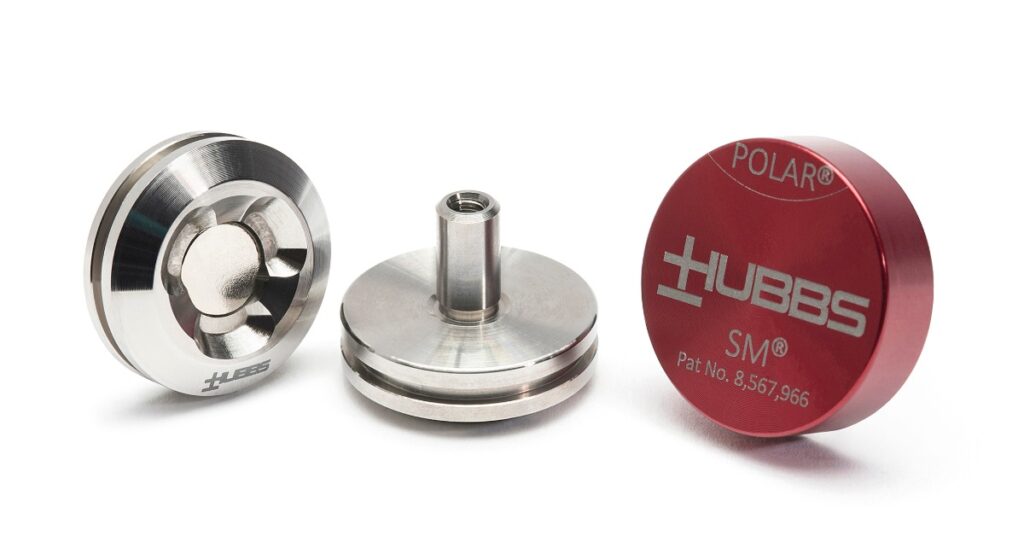
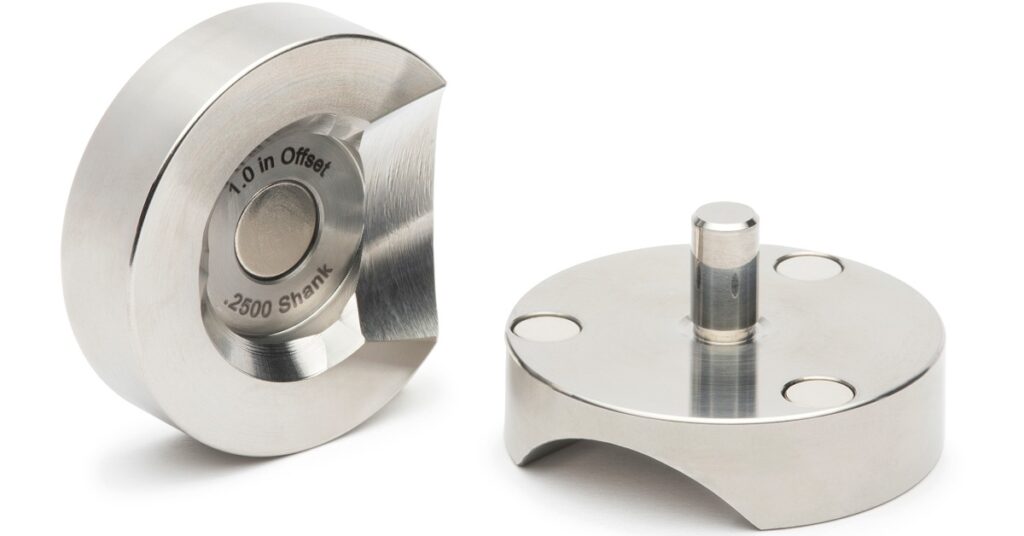
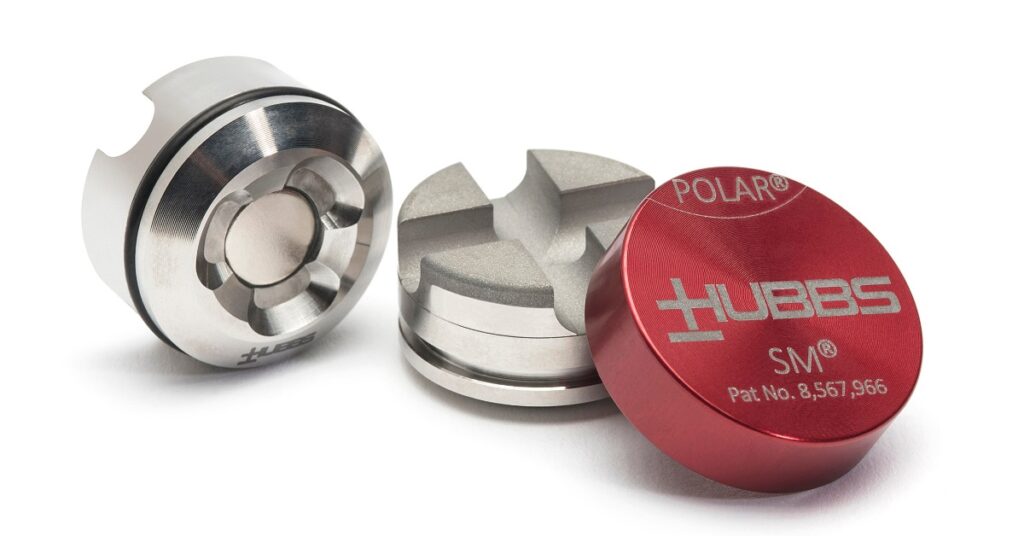
Many organizations integrate retro-reflective measurement tape with precision accessories such as .5 SMR mounts to create repeatable reference systems across multiple inspection cycles. Combining compatible measurement components strengthens long-term consistency without complicating the inspection process. Well-designed measurement workflows support faster project completion while maintaining strict quality standards.
Measurement accuracy depends on consistent processes rather than isolated best practices. Organizations should establish written procedures that cover tape selection, surface preparation, installation, and verification. Regular training ensures every technician follows the same proven methods regardless of project complexity.
Periodic reviews also identify opportunities to improve installation techniques as equipment and measurement technologies continue to evolve. Teams that evaluate completed projects often discover small process improvements that produce measurable gains in efficiency and accuracy.
Continuous improvement strengthens overall quality management while supporting demanding industrial applications. Strong procedures create dependable results across every measurement environment.
Following best practices for retro-reflective measurement tape is a critical component of precision measurement systems used across aerospace, defense, heavy manufacturing, and other industries where accuracy remains essential. Organizations that follow these best practices improve inspection efficiency while protecting the integrity of their measurement data.
When projects demand dependable precision measurement products and accessories, HUBBS provides high-quality solutions designed for industrial and government applications. From reflective measurement accessories to specialized metrology components, HUBBS supports professionals who require reliable performance across complex large-scale measurement projects.
Working with an experienced provider helps ensure every measurement system performs with the accuracy and consistency today’s demanding industries expect. Contact HUBBS today to explore precision measurement solutions designed to support reliable, repeatable results across demanding industrial applications.