
Laser interferometers give manufacturers, research facilities, and government operations an exceptionally precise way to evaluate motion and dimensional performance. Their accuracy makes them valuable for machine calibration and other demanding measurement applications. However, sophisticated measurement technology still depends heavily on proper setup and careful operating practices.
Small mistakes can introduce uncertainty that undermines otherwise precise measurement results. Understanding common laser interferometer mistakes helps technicians protect data integrity and make better use of their precision measurement equipment.
Temperature changes can significantly affect high-precision measurements. Air temperature affects the refractive index of air, while temperature changes in the measured component can cause physical expansion or contraction. Even minor variations matter when an operation requires extremely tight tolerances.
Air pressure and humidity can also influence laser measurements. A technician who enters environmental compensation values incorrectly may introduce errors into the final result. Teams should monitor the measurement environment and confirm that sensors provide accurate readings before beginning critical work.
Rapid environmental changes create additional problems. Opening a large facility door, starting nearby equipment, or changing HVAC conditions can alter the surrounding environment during a measurement session. Letting conditions stabilize before collecting data helps maintain consistency.
Proper optical alignment forms the foundation of reliable interferometer measurements. The laser beam must travel along the intended measurement path and interact correctly with the optical components. Poor alignment can reduce signal strength and introduce measurement problems as an axis moves through its full range.
Technicians should avoid assuming that alignment at one position guarantees alignment across the full range. A machine axis may appear properly aligned near its starting position while the beam drifts as the machine travels farther. Checking alignment throughout the full measurement range can reveal problems before data collection begins.
Careful alignment also reduces unnecessary troubleshooting later. Spending additional time during setup often saves considerably more time than repeating an entire measurement sequence after discovering weak signal quality or inconsistent results.
A laser interferometer measures extremely small changes, so movement within the measurement setup can quickly compromise results. Loose stands, unstable tripods, poorly secured optical components, or vibration-prone mounting surfaces can create motion unrelated to the machine under evaluation.
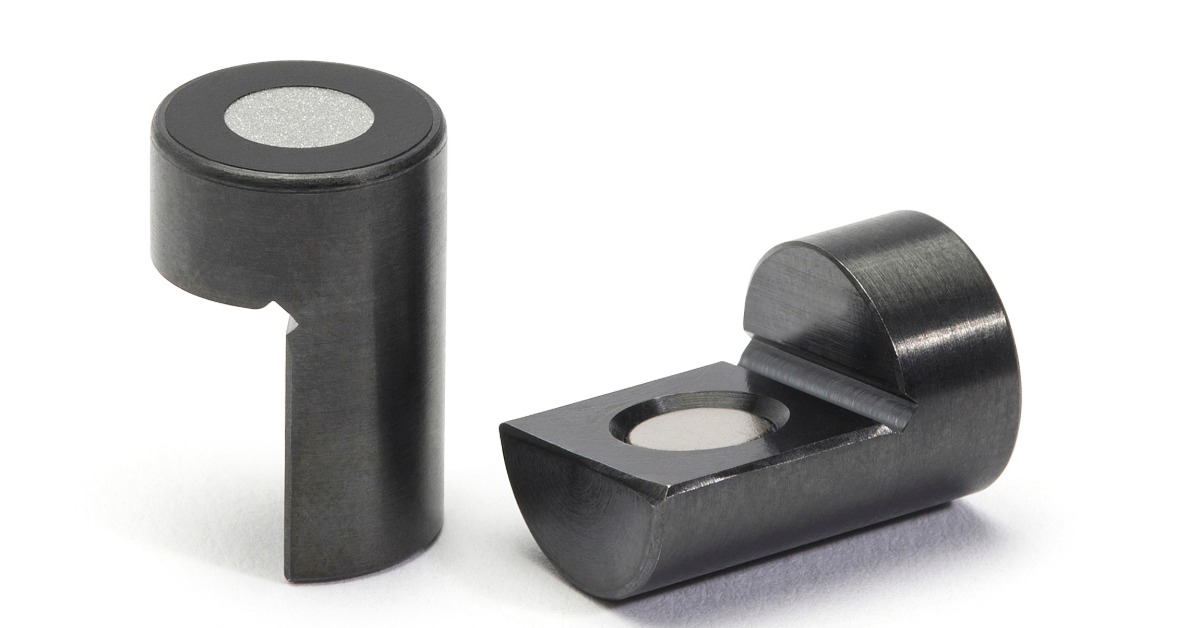
Technicians should inspect mounting components before every measurement session. High-quality precision accessories, including products such as 1.5 SMR mounts when appropriate for the measurement application, can support repeatable positioning and help technicians create a more dependable measurement setup.
Mounting stability becomes especially important in industrial environments where heavy machinery operates nearby. Forklifts, cranes, compressors, and production equipment can generate vibration through the floor or surrounding structures. Teams should account for these influences when selecting measurement locations and scheduling precision work.
Dust, fingerprints, oil, and other contamination can interfere with the laser beam and reduce optical performance. Industrial environments make contamination especially difficult to avoid because airborne particles can settle on equipment even when technicians handle components carefully.
Operators should inspect optics before setup rather than waiting for signal problems to appear. Cleaning also requires proper materials and techniques because aggressive handling can damage sensitive optical surfaces. Manufacturer-recommended procedures provide the safest approach for maintaining optical components.
A simple pre-measurement inspection can prevent many avoidable problems. Technicians should look for several conditions before collecting data:
This quick inspection supports better measurement consistency without adding much time to the overall procedure.
Dead path refers to the distance between the interferometer and reflector when the measurement system establishes its reference or zero position. Environmental changes along this portion of the laser path can increase measurement uncertainty, particularly in highly precise applications.
Operators sometimes focus entirely on the machine’s travel distance while paying little attention to the initial optical arrangement. Minimizing unnecessary dead path distance can reduce the potential influence of environmental changes during measurement.
Dead path becomes more important as measurement requirements become more demanding. Technicians working with tight tolerances should evaluate the entire optical path rather than treating the reference position as an insignificant setup detail. Thoughtful positioning helps create more dependable conditions from the start.
A common mistake involves beginning measurements immediately after installing the equipment. Precision systems and the surrounding environment may need time to reach stable operating conditions. Starting too quickly can introduce variations that disappear once temperatures and equipment settle.
The machine itself also needs consideration. Machine components can change dimensions as motors, bearings, and other systems warm during operation. A cold machine may behave differently than the same machine under normal production conditions.
Technicians should establish a consistent warm-up procedure that reflects the equipment’s intended operating state. Consistency matters because calibration data should represent realistic machine performance. A repeatable preparation process makes comparisons between measurement sessions more meaningful.
High-speed machine movement can create challenges during interferometer measurements. Rapid acceleration, vibration, and abrupt direction changes may reduce measurement stability or make it harder to identify the source of an irregular result.
Technicians should select movement speeds that suit the measurement objective and equipment configuration. Faster does not automatically mean more efficient when poor data forces the team to repeat the test. Controlled movement often provides clearer information about positioning performance.
One measurement sequence may produce convincing numbers, but technicians should avoid treating a single run as definitive proof of machine performance. Repeated measurements help identify random variation, setup instability, or unusual machine behavior that could otherwise remain hidden.
Reversal measurements can also provide valuable information because machine behavior may change depending on the direction of travel. Backlash, mechanical hysteresis, and positioning characteristics can produce differences that a one-direction test fails to reveal.
Repeatability provides an important clue about measurement quality. When multiple runs produce substantially different results under similar conditions, technicians should investigate the setup before adjusting the machine. The measurement process itself may need attention before anyone makes corrective decisions.
Accurate equipment cannot compensate for incorrect interpretation. Laser interferometers generate highly detailed information, but technicians still need to understand what the data represents. A positioning error does not automatically identify the mechanical component responsible for that error.
Operators should consider the machine’s construction, control system, environmental conditions, and measurement setup when analyzing results. Patterns across the travel range often provide more useful information than one isolated value.
Good documentation strengthens this analysis. Recording setup details, environmental readings, machine conditions, and measurement procedures gives teams valuable context when comparing results over time.
Avoiding common mistakes when using laser interferometers starts with a controlled setup and dependable precision measurement equipment. Careful alignment, stable mounting, environmental awareness, and proper handling can help measurement teams protect accuracy while reducing the need for repeated testing.
HUBBS supports demanding industrial and government measurement applications with our high-quality precision measurement products designed for reliable performance. When accuracy matters, having the right components can help teams build more consistent measurement processes and approach complex metrology work with confidence.
Contact HUBBS today to discuss your precision measurement requirements and find products that support accurate, repeatable results.