
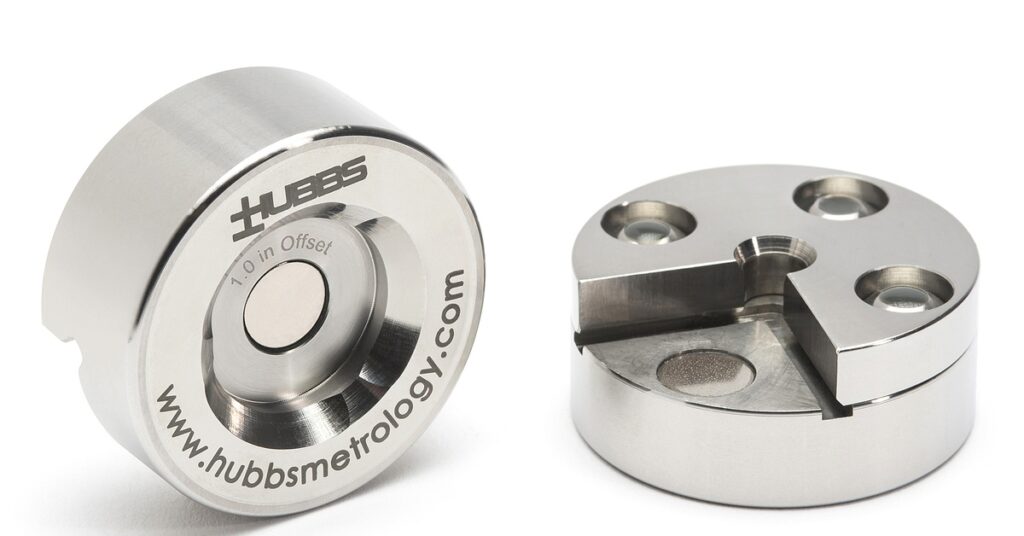
The wrong inspection approach does not always fail loudly. Sometimes it clouds the data or leaves teams questioning whether the results match the part in front of them. Contact and noncontact inspection methods are part of a broader decision about efficiency and the amount of information the measurement plan truly needs. For large-scale parts with tight expectations, that choice shapes not only the inspection step but also the decisions that follow.
Contact inspection uses a physical reference point to collect dimensional information from the part.
In large-scale metrology, contact measurement is valuable because it ties inspection back to controlled, repeatable points. When the goal is to verify location, alignment, or fit, a tactile reference provides a clear relationship between the part and the inspection setup.
Contact inspection works well when the measurement depends on a repeatable point. Datum features and mounted references benefit from a method that physically locates the intended position.
A contact method is useful when a team needs confidence in how one feature relates to another. It is strongest when the question is whether key locations meet the required tolerance.
Contact inspection has limits when the surface is delicate or difficult to reach. Physical touch introduces interaction with the part, which might be undesirable on soft materials or finishes where surface condition is a requirement.
Data volume creates another limit. Contact methods are effective for precise points, but they are not always the most efficient way to understand an entire surface. When a team needs a dense picture of a complex shape, collecting one point at a time slows the process.
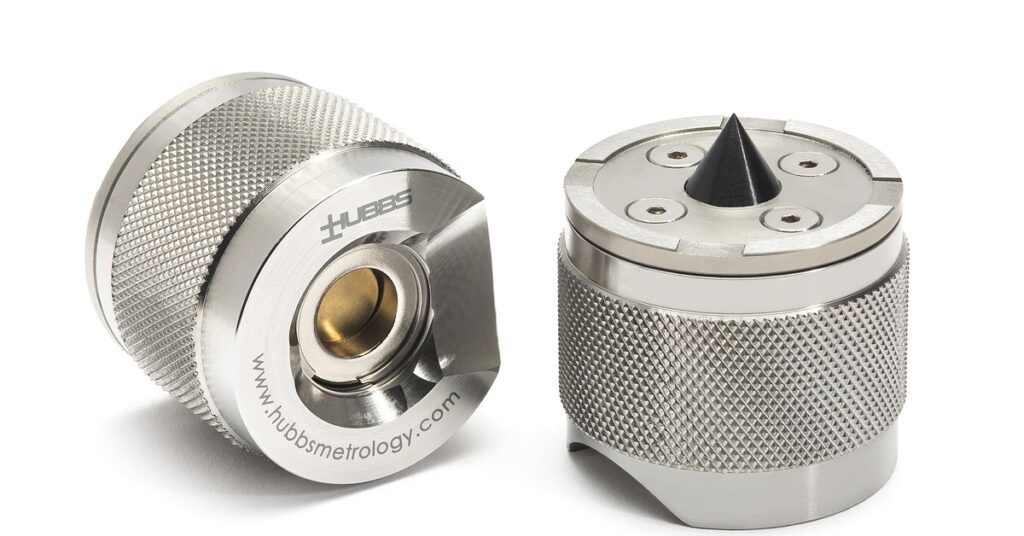
Noncontact inspection measures a part without physical touch. Systems might use laser scanning or photogrammetry to capture surface information from a distance.
The strength of noncontact inspection lies in its coverage. A scanner or camera-based system gathers many points across a surface, creating a broader view of shape and deviation. For parts with large surfaces, the wider dataset shows the team patterns that a single-point measurement might miss.
Noncontact inspection works well when surface coverage is central to the inspection goal. Freeform shapes and contoured panels benefit from dense data because the measurement result reflects more of the part.
The method is valuable when touch would interfere with the surface or slow the inspection. A noncontact setup keeps the measuring device away from the part, which is useful for fragile finishes or features with limited access.
Noncontact inspection depends heavily on visibility and surface behavior. Reflective or inconsistent surfaces might challenge optical systems. Preparation or target placement will be needed before the system returns stable data.
Another limit is interpretation. Dense data is useful, but more points do not automatically create a better decision. Teams still need a sound inspection plan and a clear understanding of which features carry the most meaning.
A part that needs point-based verification requires a different setup than one that needs surface-wide deviation analysis. The best choice for the inspection method depends on what the team must prove.
Tight tolerances require careful attention to measurement uncertainty, setup stability, and reference quality. Contact inspection is frequently selected for defined features because it supports repeatable point location.
Noncontact inspection might still support demanding work, but the system workflow must be matched to the tolerance. The closer the requirement gets to the process limit, the more important it is to validate the method.
Material behavior influences the inspection method. A rigid machined feature might permit contact measurement without concern, whereas a thin or coated surface might require a noncontact approach.
Surface finish affects noncontact results differently. Gloss, color, reflectivity, and texture affect how optical systems read the part. Good inspection planning accounts for those conditions before measurement begins.
Large parts introduce challenges for access and setup. Contact methods work well when the team has stable reference points and a clear path to the features being measured.
Complex geometry shifts the conversation. Curves and broad profiles are usually easier to understand with dense noncontact data. On very large assemblies, teams might use contact references to anchor the measurement network.
Noncontact inspection usually gathers more surface data in less time. That speed helps when a team needs to evaluate overall form or compare a part to a digital model.
Contact inspection offers a different kind of efficiency. When only a few controlled points determine the pass-or-fail status, a point-based method avoids unnecessary data processing. The fastest method is the one that answers the inspection question with confidence.
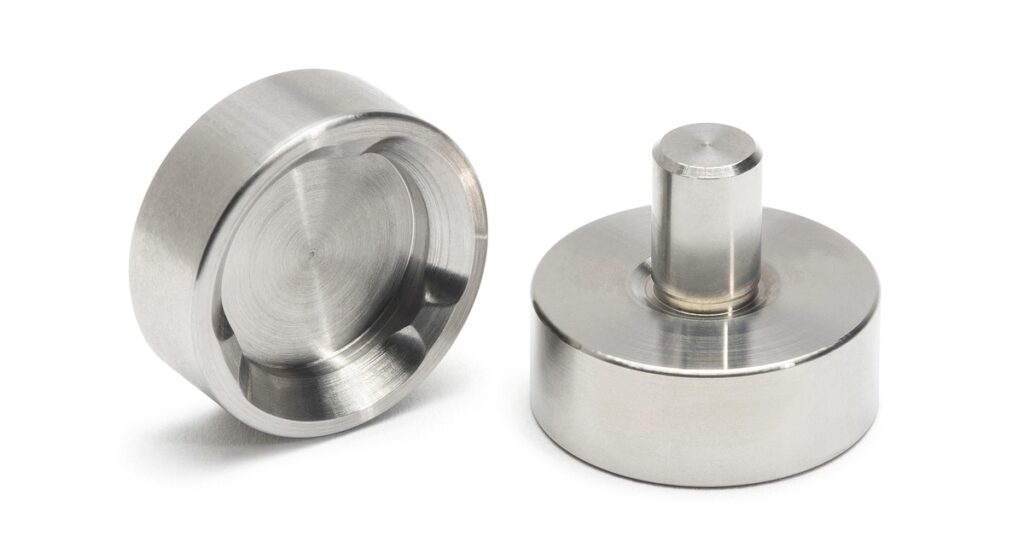
Inspection tooling creates the connection between the measurement system, the part, and the result. Targets, spheres, and related accessories ensure repeatable measurement by defining where and how data is collected.
For laser tracker work, tooling selection affects stability and repeatability. A mount that shifts or fails to match the measurement need undermines the result before data collection begins. In that context, 1.5 laser tracker sphere mounts are part of a broader tooling conversation about reliable target placement and measurement confidence.
Contact and noncontact inspection are not competing answers to every measurement problem. Many programs use both because each method answers a different part of the inspection question.
A contact method might establish the job’s reference structure. From there, noncontact data could indicate how the rest of the surface behaves relative to those references. The combined approach gives teams a stronger view of both controlled points and wider part conditions.
For large-scale industrial, that balance is important. Aircraft, ships, and major assemblies involve features where fit is critical and surfaces where broader deviation influences decisions.
Reliable inspection starts long before data appears on a screen. It depends on the accessories that help measurement systems hold a stable relationship to the part. For teams weighing contact and noncontact inspection methods, HUBBS supports the tooling side of that decision with precision measurement products built for large-scale applications. Our kind of support helps inspection teams move into each measurement job with a stronger foundation.