
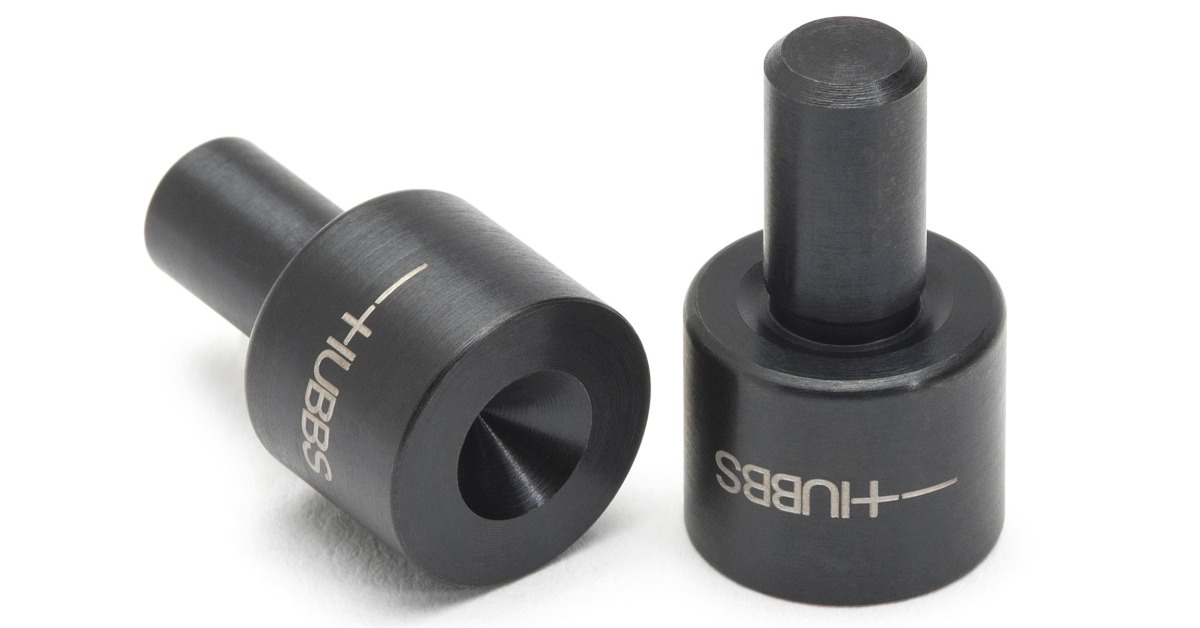
Precision measurement becomes more challenging when projects involve unusual components, complex structures, or demanding accuracy requirements. Standard measurement equipment may not always accommodate these conditions, leaving engineers searching for solutions that support reliable results. Industrial organizations often need specialized tooling to maintain accuracy.
Knowing how to design custom metrology tools for special projects helps teams overcome unique measurement challenges and improve efficiency. With the right approach, organizations can strengthen measurement consistency and confidently tackle projects that require more than conventional tooling.
Every successful custom metrology project begins with a clear understanding of its measurement requirements. Engineers must determine which dimensions matter most and how the inspection process will support the project’s goals. A specialized tool should solve a specific measurement challenge rather than modify an existing product.
Large industrial assemblies often present challenges that smaller components do not. Aircraft structures may require measurements over long distances, while shipbuilding applications involve complex surfaces and hard-to-reach areas. Engineers must consider these conditions before selecting equipment or developing custom tooling.
Measurement frequency also influences the design process. Some projects require a single dimensional verification, while others demand repeated inspections throughout production. Custom tools should support the necessary measurement schedule without compromising accuracy or creating unnecessary setup work.
Before developing a custom solution, engineers should examine their existing measurement equipment. Laser trackers and other precision instruments offer excellent capabilities, but their standard accessories may not suit every application. Identifying these limitations helps teams determine where specialized tooling can meaningfully improve performance.
For example, a laser tracker may measure a target accurately, but the surrounding assembly may prevent proper target placement. A custom mount or adapter can provide the positioning flexibility that technicians need. This approach lets organizations maximize existing measurement technology without investing in entirely new systems.
Engineers should also evaluate equipment compatibility during planning. Custom accessories must work with the intended measurement instruments and maintain the required geometric relationships. Careful compatibility checks help prevent alignment problems that could compromise measurement results during critical inspections.
Measurement accuracy depends heavily on equipment stability and the stability of its supporting accessories. Even minor movement can influence measurement results when projects require tight dimensional tolerances. Custom metrology tools must maintain consistent positioning throughout the inspection process.
Repeatability matters most when technicians take measurements at different production stages. A stable mounting system allows teams to return to established reference locations without constantly adjusting their setup. This consistency helps engineers compare measurements and more confidently identify dimensional changes.
Specialized accessories can support these requirements when standard configurations cannot provide suitable positioning. For example, .5 SMR Mounts can accommodate compatible half-inch spherically mounted retroreflectors in laser tracker applications. Engineers must select the appropriate mount geometry and verify its compatibility with the intended measurement setup.
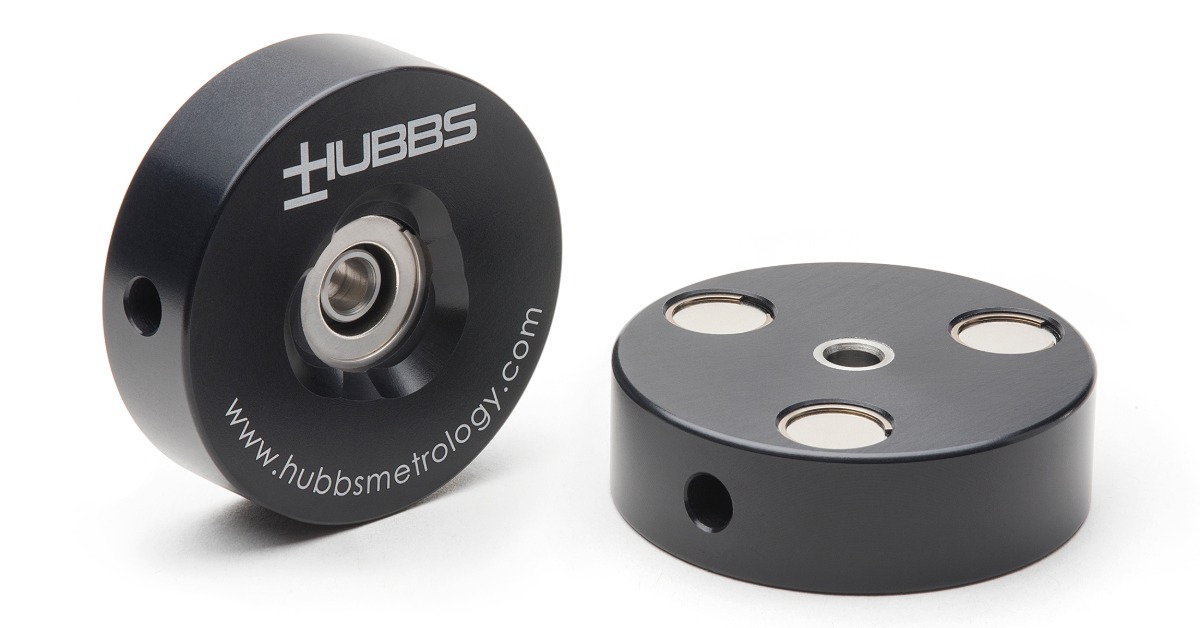
Material selection directly influences the performance of custom metrology tools. Engineers must consider mechanical strength and dimensional stability when choosing materials for specialized measurement accessories. A material that performs well under controlled conditions may behave differently in demanding industrial environments.
Temperature fluctuations create another important design consideration. Materials expand or contract as temperatures change, which can shift the position of critical measurement features. Engineers should evaluate thermal behavior when developing tooling for facilities with changing environmental conditions.
Durability also matters when technicians frequently transport or handle measurement accessories. Custom tools should withstand expected operating conditions while maintaining their dimensional integrity. Choosing the right materials helps organizations protect their tooling investment and support reliable measurements over time.
Complex industrial structures often limit access to critical measurement locations. Engineers may need to inspect components behind large assemblies or inside confined spaces. Custom tooling can help technicians reach these areas without compromising the measurement process.
Accessibility challenges also influence productivity. Technicians lose valuable time when they must repeatedly reposition equipment or improvise mounting arrangements. Purpose-built accessories simplify setup and let measurement teams focus on collecting accurate dimensional information.
When developing custom metrology tools, engineers should consider several practical requirements:
These considerations help teams create practical solutions that support accuracy without introducing unnecessary complexity. A tool technicians can position confidently often supports a more efficient inspection process. Thoughtful design can also reduce setup mistakes during demanding projects.
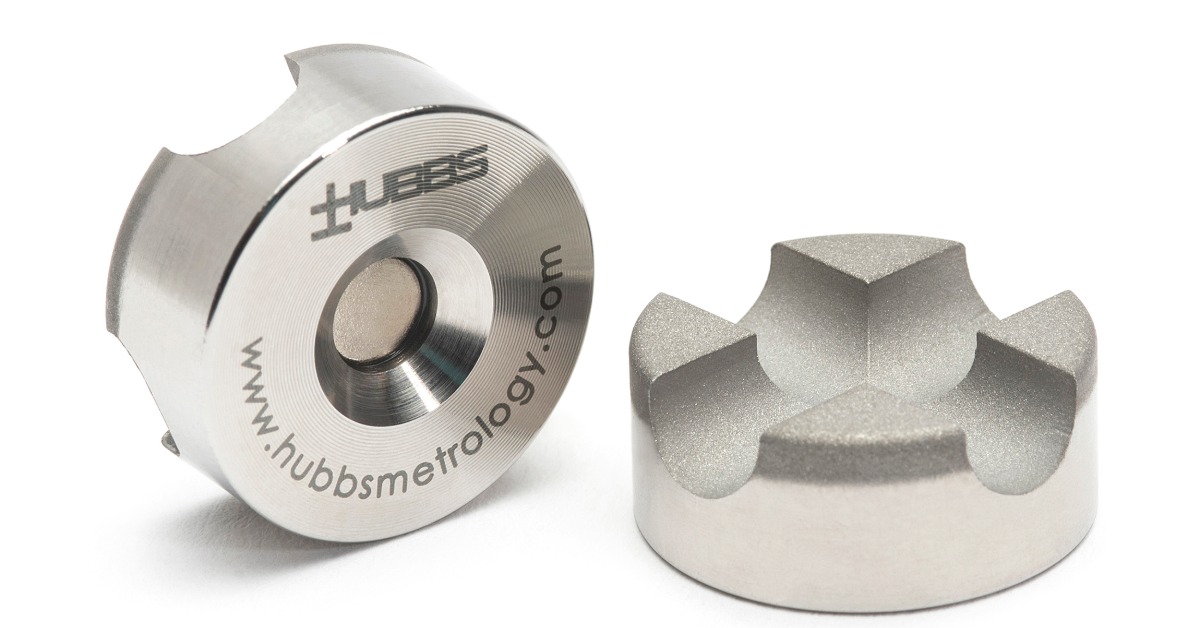
A custom metrology tool should undergo careful evaluation before entering regular service. Engineers need to confirm that its geometry supports the intended measurement process. Reviewing critical dimensions early helps identify potential problems before manufacturing begins.
Prototype testing can provide valuable information for complex designs. Engineers can evaluate mounting stability and accessibility under conditions that resemble the actual application. These tests help determine whether the tool meets functional requirements or needs additional refinement.
Validation should also consider how technicians will use the finished product. A tool may meet its dimensional specifications but still create installation difficulties. Testing the complete measurement setup helps organizations identify these concerns and improve the final design.
Aerospace manufacturing frequently requires specialized measurement solutions for large assemblies. Aircraft structures involve extensive dimensional relationships that demand careful verification throughout production. Custom tooling helps technicians set up appropriate measurement positions while accommodating complex component geometry.
Shipbuilding presents similar challenges on an even larger physical scale. Measurement teams must work around substantial structures and changing access conditions. Specialized mounts and measurement accessories can help support consistent inspection procedures across these demanding environments.
Government and defense projects may introduce additional operational requirements. Strict project specifications and specialized equipment can influence how engineers approach measurement tooling. Custom solutions allow teams to address application-specific challenges while maintaining the precision their inspection procedures require.
Custom metrology projects require careful planning and dependable manufacturing expertise. Organizations benefit from suppliers that understand the challenges of industrial measurement applications. Reliable tooling helps technicians maintain confidence in their measurements throughout demanding operations.
HUBBS manufactures precision measurement products for industrial and government applications. Its focus on quality and customer requirements helps organizations find practical solutions for challenging measurement environments. Teams can evaluate available products and discuss their application needs before selecting suitable tooling.
Designing custom metrology tools for special projects requires the right balance of accuracy and practical functionality. Contact HUBBS today to discuss your precision measurement requirements and find tooling solutions that support your next project.