
Precision measurement depends on consistency at every stage of manufacturing. A small variation in a component can influence the reliability of an entire measurement process. ISO-compliant manufacturing improves accuracy by providing a structured approach to controlling those variables.
Manufacturers use documented processes and ongoing quality controls to maintain accuracy from production through final verification. For industrial and government organizations, that discipline carries significant value. Technical users need precision products that perform predictably when measurements matter.
Accurate manufacturing starts with repeatable processes. When operators follow clearly defined procedures, manufacturers can reduce unnecessary differences between production runs, machines, shifts, and individual components.
ISO-compliant quality systems establish requirements that guide production and inspection activities. Teams work from documented procedures rather than relying on memory or informal methods that may change over time.
Standardization also makes variation easier to identify. Manufacturers can compare actual results against established requirements and determine when a process starts moving away from its expected performance. Early identification gives teams an opportunity to correct problems before they affect more components.
Manufacturers cannot confidently verify precision when their inspection equipment produces uncertain results. Calibration helps confirm that measurement devices continue to operate within established requirements and provide dependable information.
ISO-compliant manufacturing places strong emphasis on controlling equipment used for measurement and inspection. Manufacturers can establish calibration schedules and maintain records that show the condition and status of critical instruments.
Those records also support troubleshooting when teams encounter unexpected measurement results. Personnel can review calibration history and equipment information to determine whether an inspection device contributed to a discrepancy. Reliable calibration creates a stronger foundation for manufacturing decisions.
Traceability connects measurement results with the equipment, standards, procedures, and records behind them. That documented chain gives customers greater visibility into how a manufacturer confirmed product quality.
Traceability also makes investigations more focused. When a question arises, manufacturers can review relevant records instead of questioning every step or measurement associated with an entire production history.
Strong traceability turns accuracy into something manufacturers can support with documented evidence. For organizations managing complex measurement work, that accountability can increase confidence in both the component and its supplier.
Tight tolerances give manufacturers little room for uncontrolled process variation. Teams must coordinate machining practices and operator procedures to keep critical dimensions within the required range.
ISO-compliant manufacturing brings these activities into a controlled quality framework. Instead of depending entirely on final inspection, manufacturers can manage accuracy throughout the production process and address issues earlier.
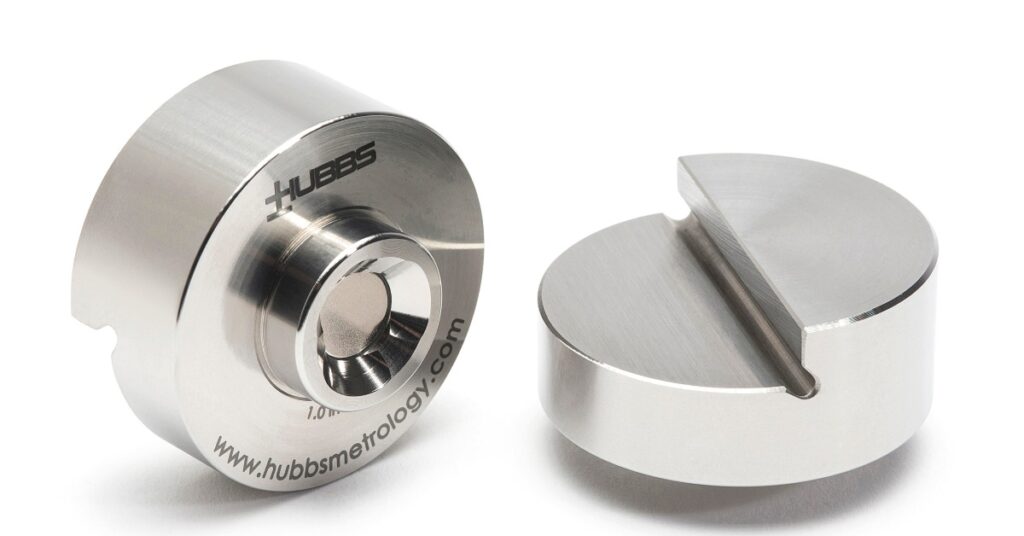
This discipline matters for precision accessories such as .875 smr mounts, where dimensional consistency can influence fit and positioning within a measurement setup. Small deviations may introduce uncertainty when technicians need repeatable results.
Strong process controls help manufacturers maintain intended dimensions from one component to another. Customers can integrate consistent hardware into measurement workflows without introducing avoidable questions about component quality.
A manufacturer needs more than one successful production run to demonstrate consistency. Teams need clear documentation that explains how they achieved acceptable results and how they can reproduce those results later.
ISO-compliant systems encourage manufacturers to maintain controlled procedures, specifications, inspection records, and other quality information. These documents provide a common reference for employees throughout production and verification.
Effective quality documentation may help manufacturers:
Documentation reduces dependence on informal shop knowledge. Experienced employees still provide essential expertise, but documented requirements help every team member follow the same approved process.
This consistency becomes valuable when a customer orders the same precision component months or years later. Manufacturers can reference established procedures rather than attempting to recreate previous production conditions from memory.
Final inspection remains important, but manufacturers should not rely on it as their only quality control. Monitoring production throughout the process helps teams identify changes before those changes create larger accuracy problems.
Operators can review measurements and other process information while production continues. When results begin approaching an unacceptable range, teams can investigate the cause before producing additional components under questionable conditions.
Many factors can influence manufacturing results over time. Tool wear or process adjustments may gradually change dimensions even when the difference initially appears small. Ongoing monitoring helps manufacturers recognize these trends sooner. Faster action protects dimensional consistency and can reduce the time and labor needed to correct problems after production finishes.
Even well-controlled manufacturing processes can encounter deviations. A strong quality system gives manufacturers a structured method for investigating why a problem occurred and preventing it from becoming a recurring issue.
ISO-compliant practices encourage teams to look beyond the immediate symptom. Manufacturers can examine equipment performance, inspection data, and other relevant factors to identify the source of a deviation. Once teams identify the cause, they can implement changes and evaluate the results. This process turns quality data into useful information that supports better manufacturing decisions and stronger process control.
Precision measurement systems rely on multiple components working together as intended. Advanced measurement technology cannot deliver its full value when supporting hardware introduces unnecessary variation, instability, or uncertainty into the setup.
Supplier quality therefore becomes part of the larger measurement strategy. Organizations should consider how manufacturers control production and verify quality when selecting precision accessories for technically demanding applications.
Consistent hardware helps technicians establish repeatable setups and focus on the measurement itself. A dependable supplier can also provide timely assistance when customers encounter changing requirements or need support for specialized applications.
ISO-compliant manufacturing enhances accuracy by connecting process control, calibration, monitoring, and corrective action within a structured quality system. Each element contributes to the consistency that precision measurement products require. These practices also help manufacturers approach accuracy as an ongoing responsibility.
For customers, that discipline provides greater confidence in the products supporting critical measurement work. Consistent manufacturing reduces uncertainty and helps technical teams maintain repeatable results across demanding projects.
HUBBS manufactures and sells precision measurement products for industrial and government applications, including large-scale measurement needs involving aircraft and commercial ships. We serve customers ranging from experienced metrology professionals to users who need straightforward technical guidance.
Choosing precision hardware requires attention to more than individual product specifications. Contact HUBBS to discuss precision products that can support accurate, repeatable measurement across demanding industrial and government applications.