
Precision is the silent force behind every successful build, launch, and inspection. When the stakes involve massive structures or mission-critical systems, the tools chosen to measure them can determine whether progress continues smoothly or costly setbacks arise.
That’s why the debate often centers on a single question: which wins, laser trackers or photogrammetry? The answer is not about preference but about performance, and it shapes how organizations approach accuracy and innovation. HUBBS will cut through the complexity and help decision‑makers identify the technology that delivers confidence when it matters most.
Metrology is the scientific study of measurement. In an industrial context, it goes beyond simply knowing an object’s length or width. It involves validating physical specifications against digital design data. It confirms that what was manufactured matches what was engineered.
Quality control in large-scale manufacturing depends on the rigor this discipline provides. Without precise metrology, assembly lines would halt. Parts manufactured in different facilities (or different countries) would fail to join accurately during final assembly.
The stakes are particularly high in industries where equipment must perform in extreme environments. Commercial ships face relentless hydrostatic pressure, and aircraft endure immense aerodynamic stress. Metrology provides the data that certifies a structure is sound and ready for operation. Accurate measurement protects the manufacturer’s reputation and the end-user’s safety.
Laser trackers are portable instruments designed to measure large objects with extreme precision. They use a laser beam to capture precise measurements of large objects. Unlike handheld tools or fixed-coordinate measuring machines, laser trackers can cover expansive areas while still delivering measurements down to fractions of a millimeter.
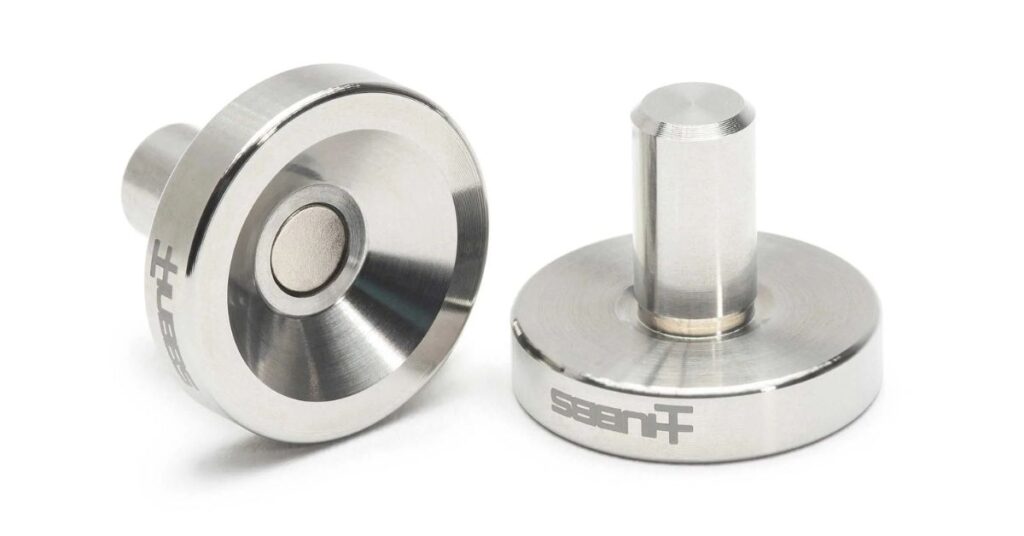
At the core of a laser tracker is a highly stable laser source paired with a rotating head. The system emits a laser beam that locks onto a reflective target, often a small spherical device called an SMR (spherically mounted retroreflector). For instance, .875 SMR mounts are a standard size chosen for their balance of precision and compatibility with most systems.
As the target moves across a structure or assembly, the tracker continuously calculates its position using angles and distance. This creates a live map of coordinates that engineers can use to verify alignment and dimensions. The process is intuitive for operators: place the target where you need a measurement, and the tracker instantly records its location in 3D space.
Laser trackers offer distinct advantages that make them a powerful choice for organizations requiring uncompromising precision:
While highly capable, laser trackers also present challenges that organizations must weigh carefully:
Photogrammetry is a measurement technique that uses photographs to create accurate three-dimensional data. Instead of relying on a single instrument, it captures images from multiple angles and reconstructs the geometry of an object or environment. This makes it especially useful for projects where complexity or accessibility make traditional tools less practical.
The process begins with either handheld or mounted cameras taking overlapping images of the subject. Specialized software then analyzes these images, identifying reference points and triangulating their positions to build a 3D model.
By stitching together hundreds or even thousands of data points, photogrammetry produces a digital representation that can be compared against design specifications. For operators, the workflow feels intuitive: capture images, feed them into the system, and receive a detailed spatial map.
Photogrammetry excels by transforming visual records into measurable models that speed up inspection and design validation.
The method’s reliability can falter when conditions or equipment compromise the clarity of captured images.
Measurement technologies are only as valuable as the problems they solve. Both laser trackers and photogrammetry have proven indispensable across industries where scale and precision drive success.
Ship construction and retrofitting demand exact alignment of hull sections, propulsion systems, and radar installations. Laser trackers provide the accuracy needed for joining critical parts, while photogrammetry enables rapid documentation of large surfaces for inspection and maintenance.
From rockets to satellites, aerospace projects rely on tight tolerances. Laser trackers verify the fit of complex assemblies such as fuselage frames or propulsion modules. Photogrammetry supports large-scale surveys, capturing entire structures quickly to validate geometry against digital models.
Heavy machinery, automotive production, and energy infrastructure benefit from both technologies. Laser trackers ensure precision in component integration, while photogrammetry offers efficient ways to monitor wear, deformation, or installations without interrupting operations.
Beyond individual sectors, these tools strengthen quality assurance, reduce costly rework, and accelerate project timelines. Their role is not limited to measurement—they provide confidence that complex systems will perform as intended under demanding conditions.
The question remains: which wins, laser trackers or photogrammetry? In practice, the answer depends on the demands of each project, but one constant is the need for dependable accessories that keep precision at its highest level. For organizations already working with laser trackers, components such as SMR mounts are more than add-ons; they’re the difference between consistent accuracy and costly rework.
HUBBS specializes in these critical accessories, ensuring your measurement systems perform flawlessly across industries and applications. Explore our range today to equip your team with the tools that turn precision into confidence.