
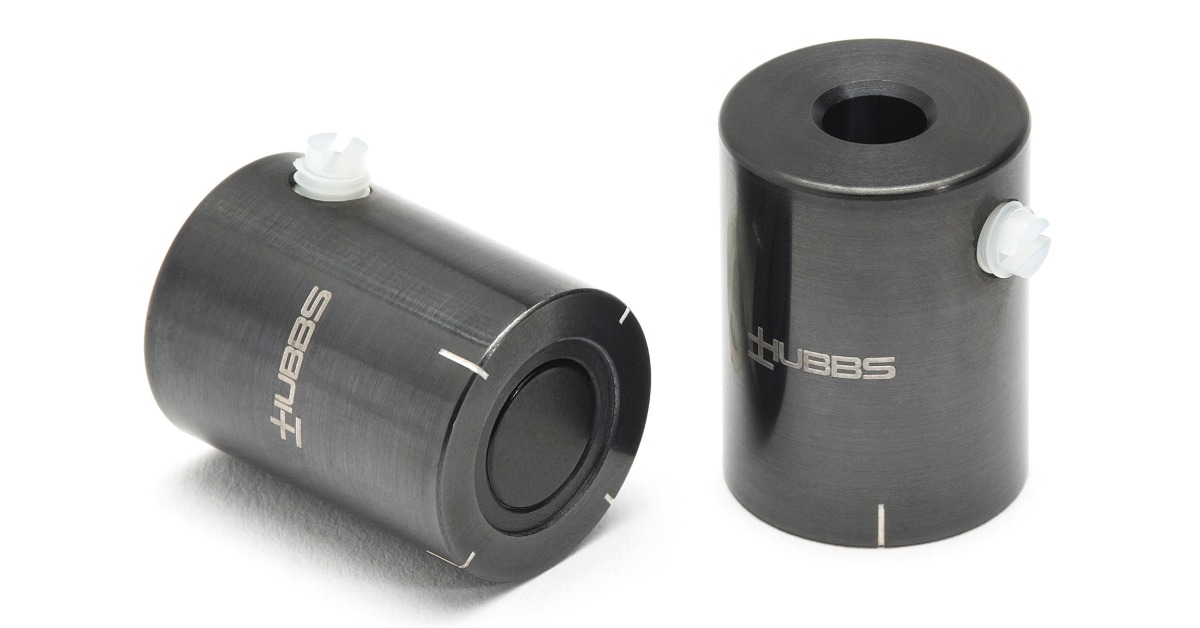
Precision measurement often comes down to access. A measurement system may offer exceptional accuracy, but technicians still need a reliable way to reach the exact feature they want to inspect. Probing accessories help bridge that gap by adapting measurement setups to different parts, surfaces, and working conditions.
Manufacturers and other demanding environments routinely measure components that differ dramatically in size and shape. Probing accessories offer several practical metrology uses that give technicians more flexibility without forcing them to compromise their measurement strategy. Understanding where these accessories add value can help teams build more capable, practical metrology setups.
Not every measurement point sits conveniently on a flat, open surface. Deep recesses, narrow channels, internal features, and obstructed areas can make contact difficult. Technicians need accessories that help them reach these locations while maintaining a stable relationship between the probe and measurement system.
Extensions and specialized probe configurations can provide that additional reach. Instead of repositioning an entire component or creating an awkward setup, the technician can choose an accessory suited to the geometry. This flexibility becomes particularly valuable when teams inspect large assemblies that cannot move easily.
The goal goes beyond simply reaching a point. Technicians need to establish dependable contact while minimizing unnecessary movement or interference. Selecting the right accessory can make that process more controlled and efficient.
Manufactured components rarely consist entirely of simple, flat surfaces. A single part might include curved profiles, bores, edges, holes, angled faces, and other geometric features. Each surface can present a different inspection challenge.
Probing accessories give technicians options for approaching these features more effectively. Different tips and related components can support a wider variety of measurement tasks. Teams can match the probing arrangement to the physical characteristics of the feature rather than trying to make one configuration handle every application.
This adaptability matters when inspecting complex parts with tight tolerances. Better access helps technicians collect useful measurement data while maintaining a practical workflow around the component.
Large assemblies create challenges that technicians rarely encounter when measuring smaller components on a bench. Aircraft structures, ship components, industrial machinery, and other sizable equipment may require measurements across long distances or around complicated physical obstacles.
Probing accessories help technicians configure measurement systems for these demanding environments. A technician might need to reach around structural elements, inspect an unusual surface, or establish contact in an area where direct access remains limited. Accessories can make those measurement points easier to approach.
Large-scale work also requires careful planning. Technicians must consider visibility, stability, equipment placement, and physical access before collecting data. The probing configuration becomes an important part of that overall measurement strategy.
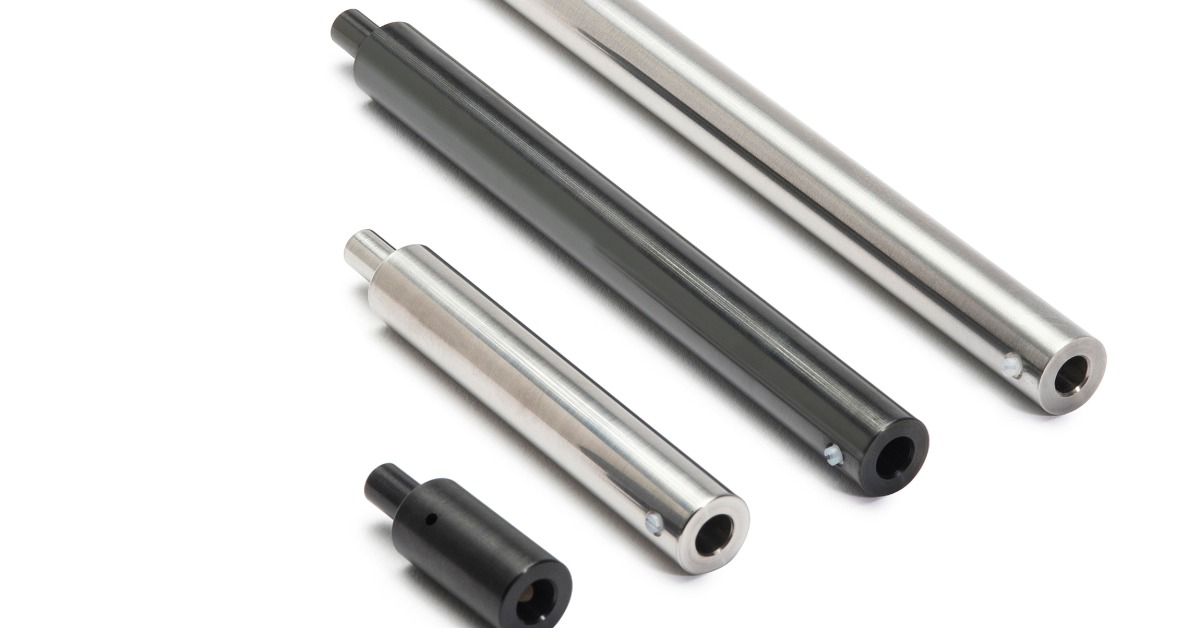
Assemblies can become crowded quickly. Brackets, housings, fasteners, and other components may surround the exact feature that requires inspection. Even when technicians can see a measurement point, they may struggle to make proper contact.
A thoughtful accessory setup can reduce these access problems. Technicians can configure probes around physical restrictions instead of repeatedly moving the measurement system or disassembling surrounding components. That approach can make inspection less disruptive to the broader manufacturing or maintenance process.
Teams should still evaluate every setup carefully. Longer extensions or unusual configurations can change how technicians handle the probe, so stability and technique remain important. The best arrangement combines access with consistent measurement practices.
Metrology departments often support many different applications with the same core equipment. One team may inspect machined parts in the morning and work around a large assembly later that day. Accessories let the measurement system meet those changing demands.
A versatile collection of accessories can help teams prepare for applications such as:
This flexibility helps organizations get more practical value from their metrology measuring equipment without treating every new inspection challenge as a separate application. Teams can instead configure their existing measurement approach around the job at hand.
Efficiency in metrology does not simply mean taking measurements faster. A strong workflow reduces unnecessary setup changes, limits awkward equipment positioning, and gives technicians a clear path to the features they need to inspect. Probing accessories can support each of those goals.
Consider a technician who needs to inspect several features across a complex assembly. Without the appropriate accessories, that technician may need to reposition equipment repeatedly or alter the component setup. Those changes take time and can make the inspection process harder to manage.
The right accessory configuration can simplify access from the beginning. Technicians can spend more time collecting and evaluating measurement data and less time overcoming setup limitations.
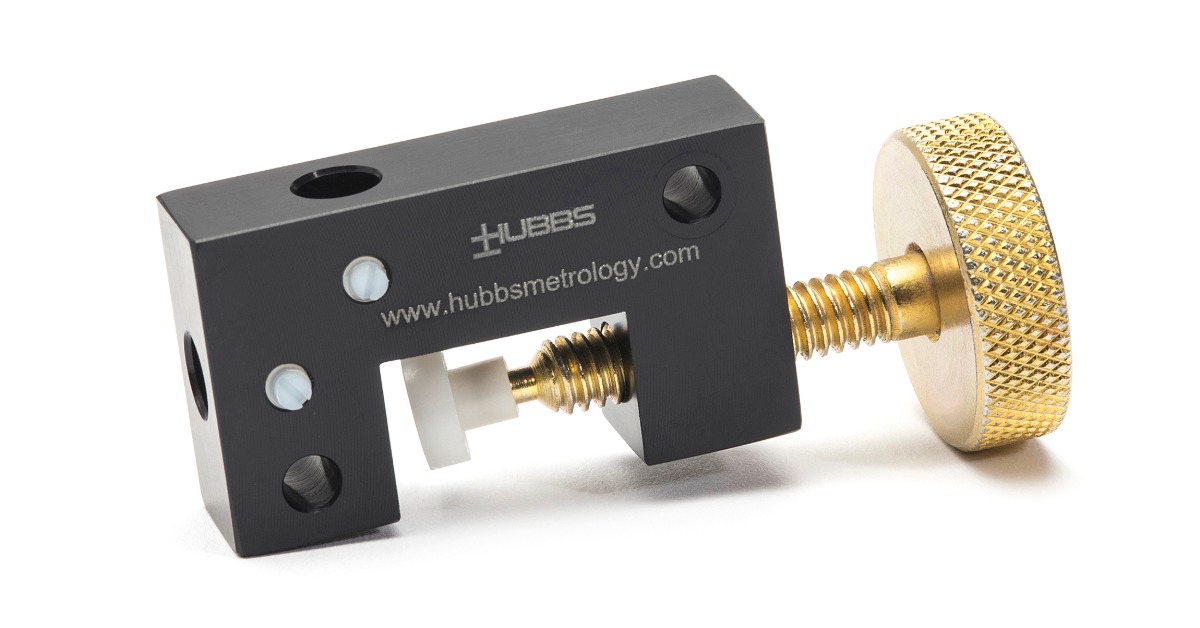
Metrology plays an important role throughout production, not only after a manufacturer completes a part. Teams may take measurements during machining, fabrication, assembly, alignment, or final inspection to confirm that components remain within required specifications.
Probing accessories can help technicians measure at different stages of the process. During assembly, for example, surrounding structures may gradually restrict access to certain features. Planning the probing configuration early can help technicians continue reaching critical points as the assembly progresses.
This capability can also support troubleshooting. When measurement results indicate an alignment or dimensional issue, technicians need practical access to relevant features. A flexible probing setup gives them more options for investigating the problem without introducing unnecessary disruption.
Precision accessories require proper care. Dirt, damage, loose connections, or worn contact surfaces can interfere with a technician’s ability to establish a dependable measurement setup. Regular inspection should therefore become part of the metrology workflow.
Technicians should keep probing components clean and store them properly when not in use. They should also inspect accessories before important measurement work and address visible wear or damage. Small problems deserve attention before they interfere with a critical inspection.
Organization matters as well. Clearly arranged accessories make it easier for technicians to select the correct component without wasting time searching through mixed equipment. A disciplined storage system also helps protect precision components from unnecessary handling and damage.
Practical metrology requires useful probing accessories that maintain precise measurements. Technicians also need the right probing components to interact with difficult surfaces, reach restricted features, and adapt their equipment to the realities of industrial measurement.
HUBBS manufactures precision measurement products for industrial and government applications, supporting measurement needs that range from straightforward inspections to large-scale projects involving complex equipment and structures. The right accessories can help teams create setups that better match their actual working conditions.
When an inspection requires unusual access or a more flexible probing configuration, choosing components that fit the application can make a meaningful difference. Contact HUBBS to discuss precision measurement products and probing accessories that can support your metrology requirements.