
Precision targets play a quiet role in measurement work, yet their condition affects confidence in each setup. For large-scale measurement work, small handling habits influence repeatability before a measurement system collects data. Tips for handling and storing precision targets provide technicians with a practical way to protect target surfaces and their calibration status between uses.
Precision targets support the relationship between the measurement instrument and the part or structure being evaluated. When a target is misaligned or sustains surface damage, the setup introduces uncertainty that technicians might not notice immediately. Careful handling and proper storage protect the target and support repeatable measurement.
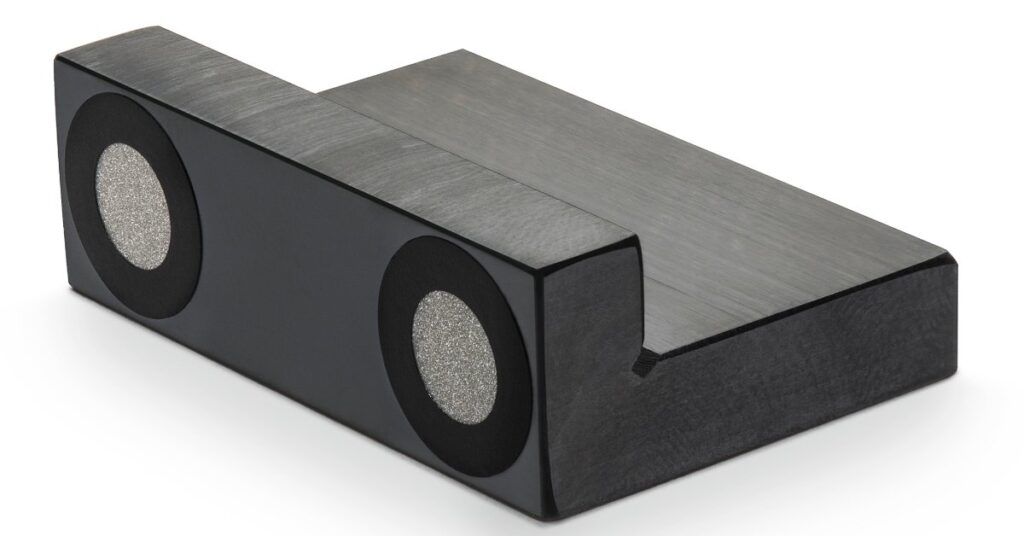
Precision targets appear durable, but their measurement value depends on controlled geometry and clean reference surfaces. A small nick on a seating area or a thin film on a reflective surface could change how the target behaves during use. Damage does not need to look dramatic to create a problem.
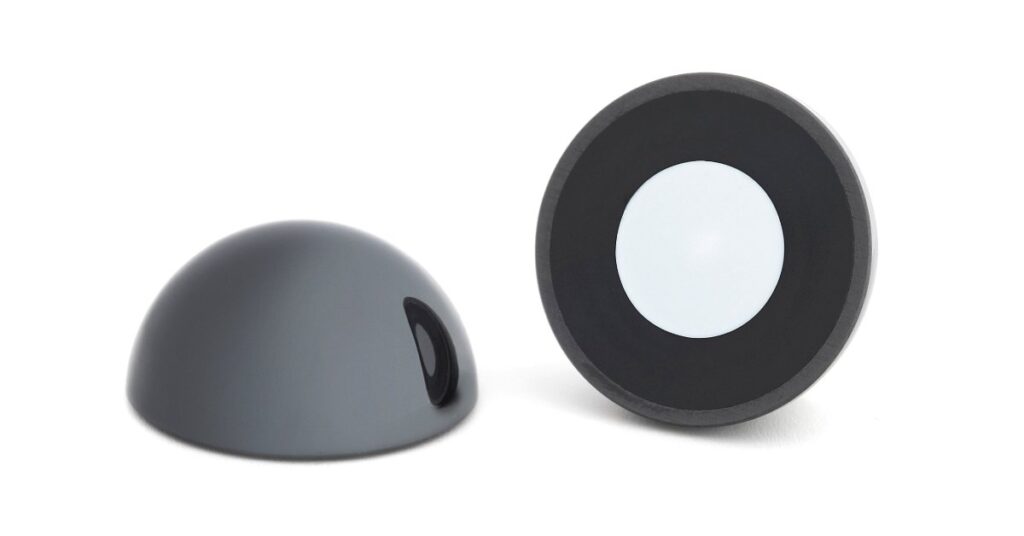
Different target products carry different sensitivities. A sphere mount depends on stable seating and secure contact. Photogrammetry targets need clean contrast and reliable visibility. Spherical items require protection from drops and abrasion.
Clean hands reduce the chance of transferring oils onto surfaces that need to stay consistent. Gloves help when a job site involves grit or frequent material handling, but they should fit well enough to preserve control. A loose glove increases the chance of dropping a target during setup.
Technicians should handle targets in noncritical areas whenever the design allows it. Reflective faces, seating surfaces, and precision contact points deserve the most protection. Repeated finger contact leaves residue that collects dust and creates extra cleaning work before the next measurement session.
Dust looks harmless until it sits between a target and its mounting surface. Even a small particle changes contact quality and weakens confidence in the setup. A covered work surface and a quick visual check before use prevent debris from traveling into the measurement path.
Mounting should be controlled, not forced. When a target resists seating, pressure rarely solves the root problem and might damage the target or the mount. Stop, inspect the contact area, and confirm the correct component before continuing. The same care applies when removing targets from .5 laser tracker sphere mounts, because twisting or prying at the wrong angle places stress where stability matters most.
Field work introduces movement and tighter setup windows. Targets should travel in dedicated protective storage, not loose in tool bags or pockets. When technicians carry only the items needed for the task, they reduce clutter and lower the chance of accidental contact.
Cleaning should remove contamination without changing the target surface. Start with the least aggressive method that suits the condition, then stop once the target is clean. A soft, lint-free material prevents scratches.
Harsh solvents pose unnecessary risk unless the target manufacturer or an internal quality procedure approves their use. Unknown cleaners might affect coatings or adhesives. Guesswork during cleaning causes more harm than the original debris.
Protective storage limits contact between targets and other tools. Foam-lined drawers work well when each target has a defined place and enough separation from neighboring items. A case that allows parts to shift still leaves targets exposed.
Stable storage conditions support long-term reliability. Rapid temperature changes increase the risk of condensation, and moisture invites corrosion or residue on sensitive surfaces. A designated storage area gives teams a more predictable environment.
Organization protects accuracy by preventing the wrong item from entering the job. Targets should be separated by type, size, and calibration status in a way that technicians understand quickly. Clear labels reduce hesitation during setup and support better traceability when documentation is required.
Precision targets do not belong near open chemicals and grinding dust. Contaminants travel through the air and on shared benches. Distance from active production mess preserves clean surfaces.
Stored targets still need routine attention. A periodic inspection catches corrosion, loose components, worn labels, and case damage. Regular review turns storage from a passive location into an active part of the quality process.
Many accuracy problems begin with habits that seem convenient in the moment. Setting a target on a bare metal bench or mixing calibrated and noncalibrated items creates avoidable risk. Small shortcuts accumulate when multiple technicians share the same equipment.
Another common mistake is assuming a target remains ready because it was clean after the last job. A brief pre-use inspection helps teams catch problems before they influence measurement results.
Replacement becomes necessary when cleaning or repair no longer restores confidence in the target. Visible wear on a contact point, repeated seating issues, surface damage, corrosion, or missing identification should prompt review under the team’s quality procedure. Calibration history might reveal concerns before the target looks worn.
Teams should avoid waiting for a complete failure. A target with questionable condition slows work because technicians need extra checks to trust the setup. Replacement protects measurement confidence and prevents uncertainty from spreading into documentation.
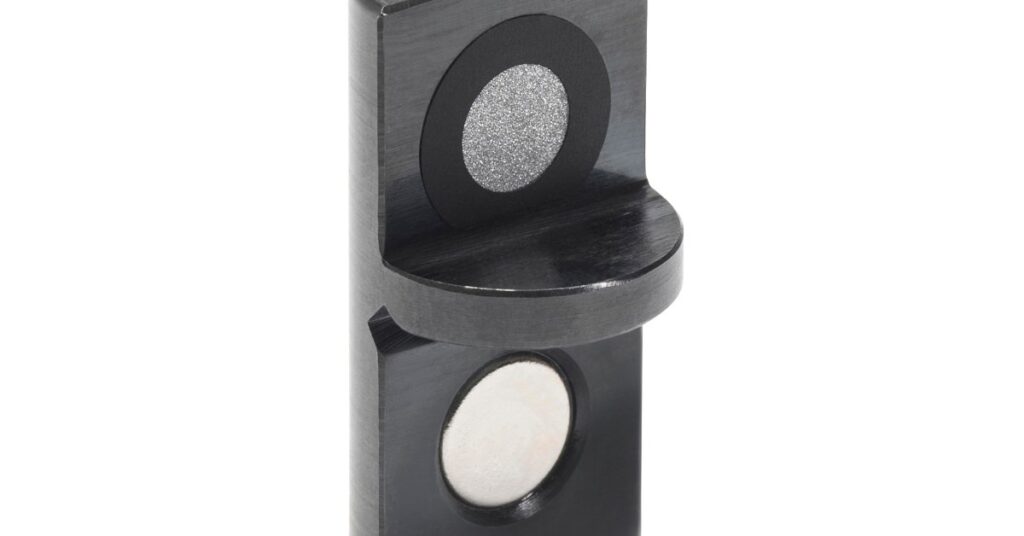
High-quality targets reduce risk by offering consistent construction and reliable fit within the intended measurement workflow. Strong design does not remove the need for careful handling, but it gives technicians a better starting point. Durable materials help the target perform through repeated use.
HUBBS focuses on precision measurement products for large-scale industrial and government applications, including tooling and target products used in demanding environments. When teams pair well-made targets with disciplined care, they support cleaner setups and greater confidence in measurement.
Precision targets need care before, during, and after each measurement task because accuracy depends on how well each component is protected between uses. Tips for handling and storing precision targets give teams a stronger routine for preserving target condition without adding unnecessary complexity to the workflow. For dependable target products built for demanding measurement environments, connect with HUBBS to find tooling that supports long-term accuracy.