
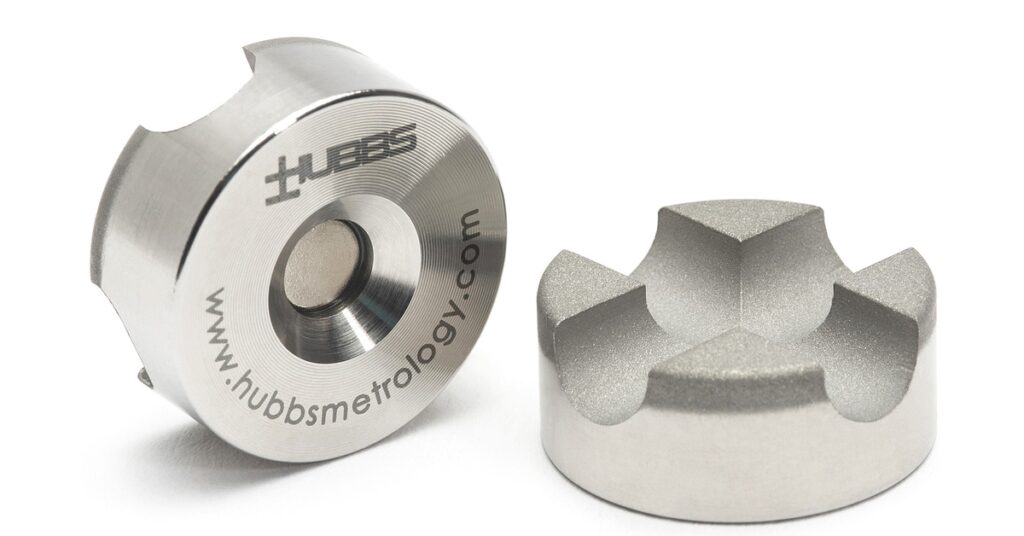
Industrial measurement gear is easy to trust only when workers can defend its results. A laser tracker target may appear stable, yet every tool is affected by handling and its environment. For teams measuring large assemblies, such as aircraft components, confidence must come from more than a recent reading. Traceable calibration matters in measurement gear because every reliable measurement needs a clear foundation. For teams working with tight tolerances, that foundation connects tool performance to the standards behind the result.
In metrology, traceability means a measurement result can be connected through an unbroken chain of documented calibrations to a recognized standard. Each step in that chain should show what was measured, which reference standard was used, and how uncertainty was accounted for.
Calibration does more than verify tool performance; it gives the team a clear reason to trust the result. For teams working with tight tolerances, traceability gives measurement data the context needed to support assembly verification and acceptance decisions.
Measurement gear supports decisions that affect final acceptance. Traceable calibration gives teams confidence that metrology measuring equipment is performing as expected before measurement data guides inspection or production.
Accuracy is not permanent. A target or adaptor can shift from its expected condition after repeated use or exposure to shop-floor conditions. Calibration checks whether the tool still performs within its required limits.
Traceable calibration adds a stronger layer of confidence because it does not isolate the results. You can compare them using standards with documented accuracy. Over time, those records help teams identify patterns. A tool that drifts sooner than expected may need a shorter calibration interval.
Many regulated or quality-driven environments require teams to prove they can control their measurement tools. A verbal assurance or internal note may not satisfy an auditor. A traceable calibration certificate provides documentation that workers can connect to specific equipment.
Good records help quality teams respond when questions arise. They show when calibration occurred and what standard supported the result. During an audit, clear documentation reduces delays because the evidence is already organized. For government and industrial work, that readiness helps protect both the supplier and the customer.
Measurement error can move quietly through a process. If a tool is out of tolerance, the issue might not appear until parts are assembled or until later, when parts are rejected. By then, the cost is rarely limited to one measurement. Rework, schedule pressure, and customer concern can follow.
Traceable calibration lowers that risk by catching problems before using measurement data to guide production decisions. It gives teams a reliable checkpoint before work continues. The value is practical: fewer surprises, giving workers greater confidence in inspection results, and less time spent investigating whether the tool or the part caused the problem.
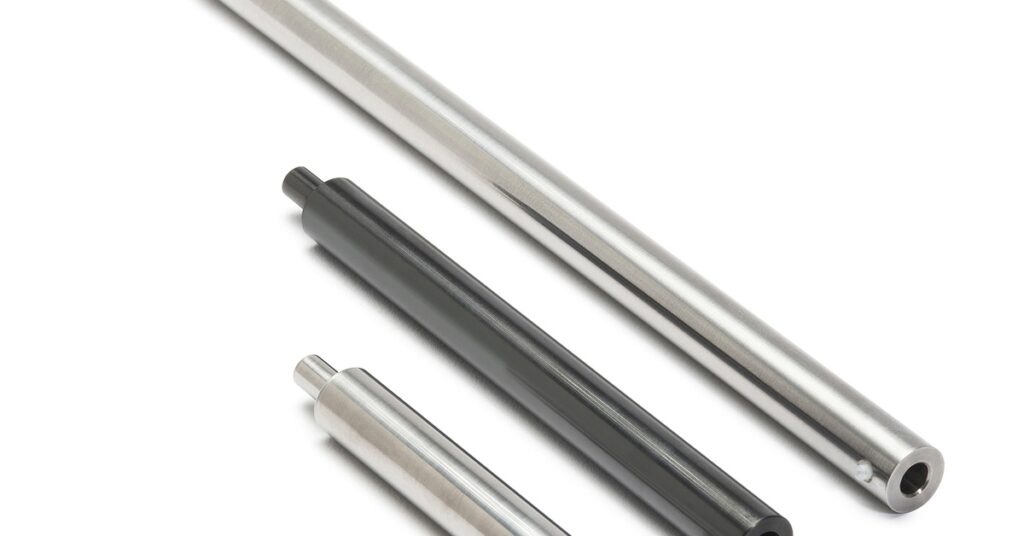
Traceable calibration follows a clear process. First, a technician identifies the tool so the record matches the exact item being evaluated. Serial numbers and equipment descriptions remove confusion later.
Next, technicians review the required calibration method. The method should match the tool type and its intended use. A sphere or scale bar may require a different process because each supports measurement differently.
Then, the worker compares the tool against a reference standard with known accuracy. That reference standard must have its own calibration history. This creates the chain that gives traceability its value.
After the comparison, the technician records the results. Those results may show the tool is within tolerance or outside an acceptable range. If adjustment is possible, the certificate should make clear whether someone is reporting readings before adjustment, after adjustment, or both.
Finally, the certificate is issued and stored. The document should support future audits and calibration planning. A strong calibration process continues through disciplined recordkeeping.
A calibration certificate should be easy to understand and specific enough to support a quality review. At a minimum, it should identify the tool, the calibration date, the procedure used, the measurement results, and the calibration standard.
Uncertainty should be included when relevant because it explains the level of confidence in the result. Tolerance status should be clear as well. A certificate that leaves pass-or-fail status unclear can create extra work for quality teams.
Look for details that connect the document to real equipment rather than a generic process. The certificate should name the calibrated item and reference the standard used to evaluate it. When these elements are missing, traceability becomes harder to verify.
Traceability improves production decisions by making measurement data more trustworthy. When a team knows they are calibrating tools against documented standards, they can act on inspection results with less hesitation. That confidence supports decisions to adjust setups or investigate variation.
Traceable records reveal where in the measurement process the issue comes from. That distinction is important because each cause requires a different response. If the tool is stable, teams can focus on the manufacturing process. If the tool has drifted, they can review the affected work and correct the measurement system before making further decisions.
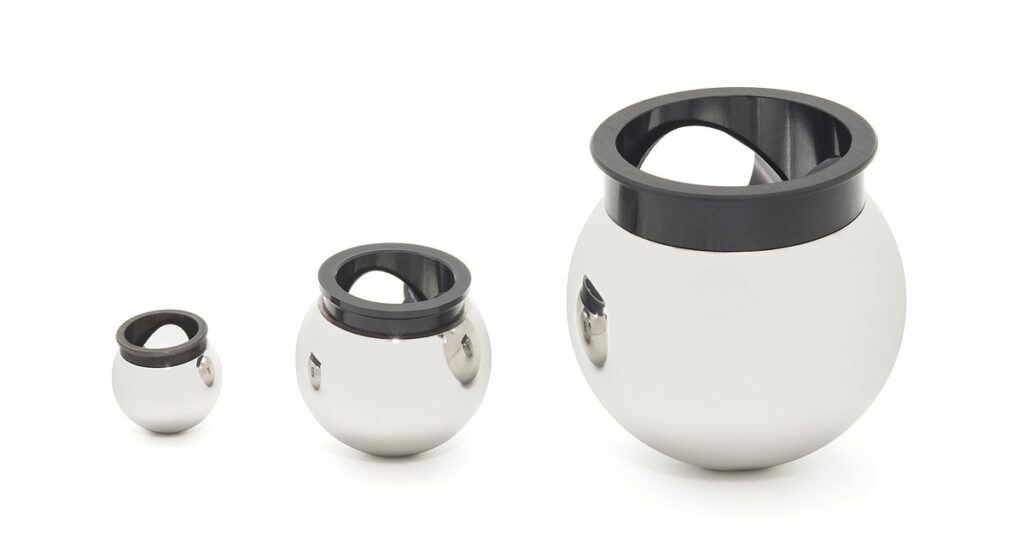
The right calibration provider should understand the tool and the documentation needs of quality teams. For precision measurement gear, a basic certificate may not be enough. The provider should supply clear records that connect results to recognized standards and support practical decisions on the shop floor.
Strong providers communicate clearly. They report results in a useful format and identify concerns that could affect future performance. Providers should recognize that calibration supports real production work, not just paperwork.
For HUBBS customers, being familiar with the demands of large-scale measurement is essential. Laser tracker tooling and related accessories are used in environments where dependable measurement supports costly assets. A calibration partner should treat that responsibility with care.
Traceability gives measurement teams a stronger way to stand behind the results they use every day. When calibration records connect equipment performance to recognized standards, quality decisions become easier to defend. Traceable calibration matters in measurement gear because precision is only useful when you can trust the path leading up to the measurement. For teams working with large-scale parts and high-value projects, that trust should be built into the measurement process from the start.